

Save
Ask
Tour
Hide
$309,900
New Listing
285 Raspberry RoadFort Pierce, FL 34981
For Sale|Single Family Residence|Active
3
Beds
2
Total Baths
2
Full Baths
1,529
SqFt
$203
/SqFt
2024
Built
Subdivision:
AVALON CROSSING PHASE II
County:
St Lucie
Save
Ask
Tour
Hide
Mortgage Calculator
Monthly Payment (Est.)
$1,414Calculator powered by Showcase IDX, a Constellation1 Company. Copyright ©2026 Information is deemed reliable but not guaranteed.
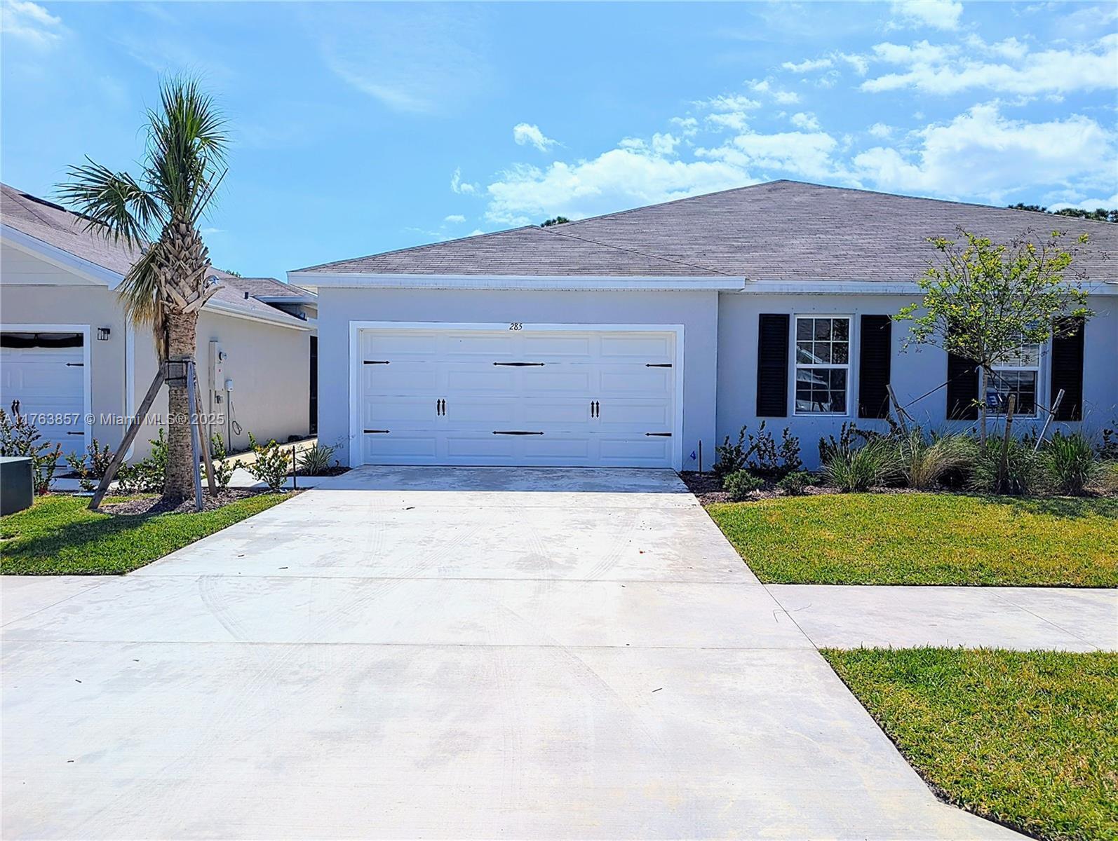
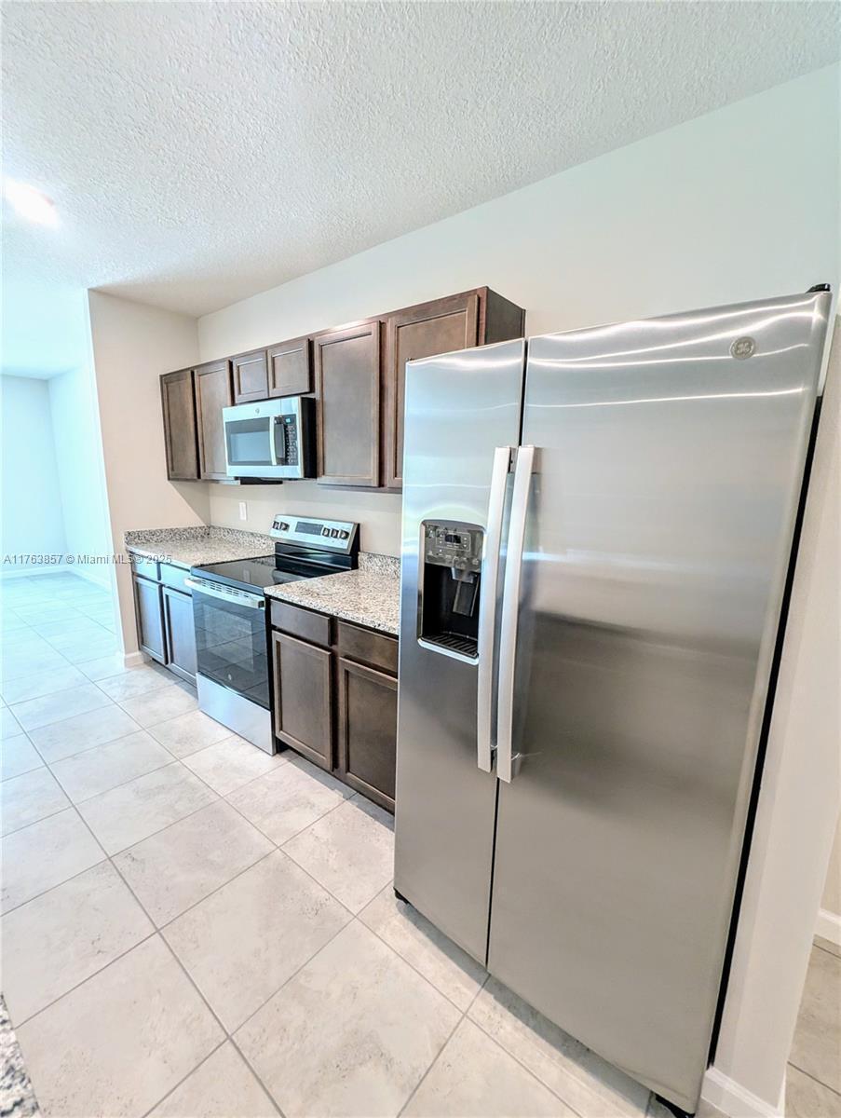
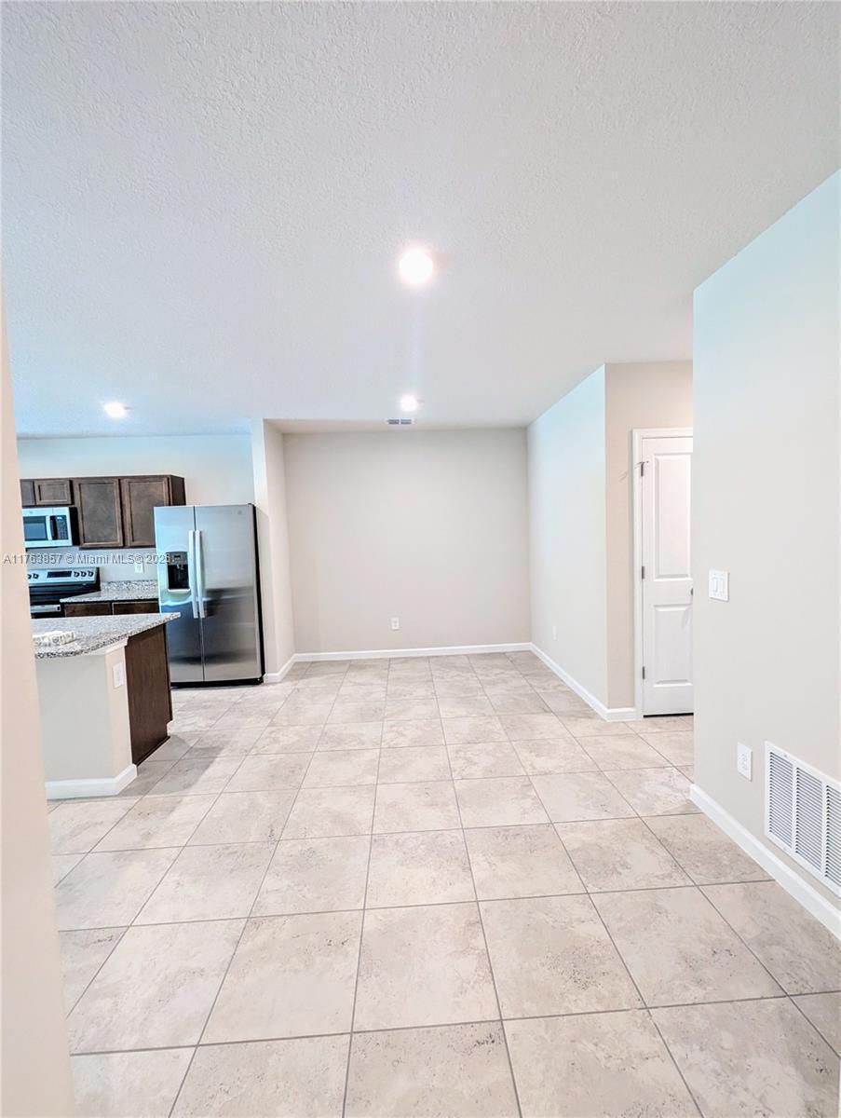
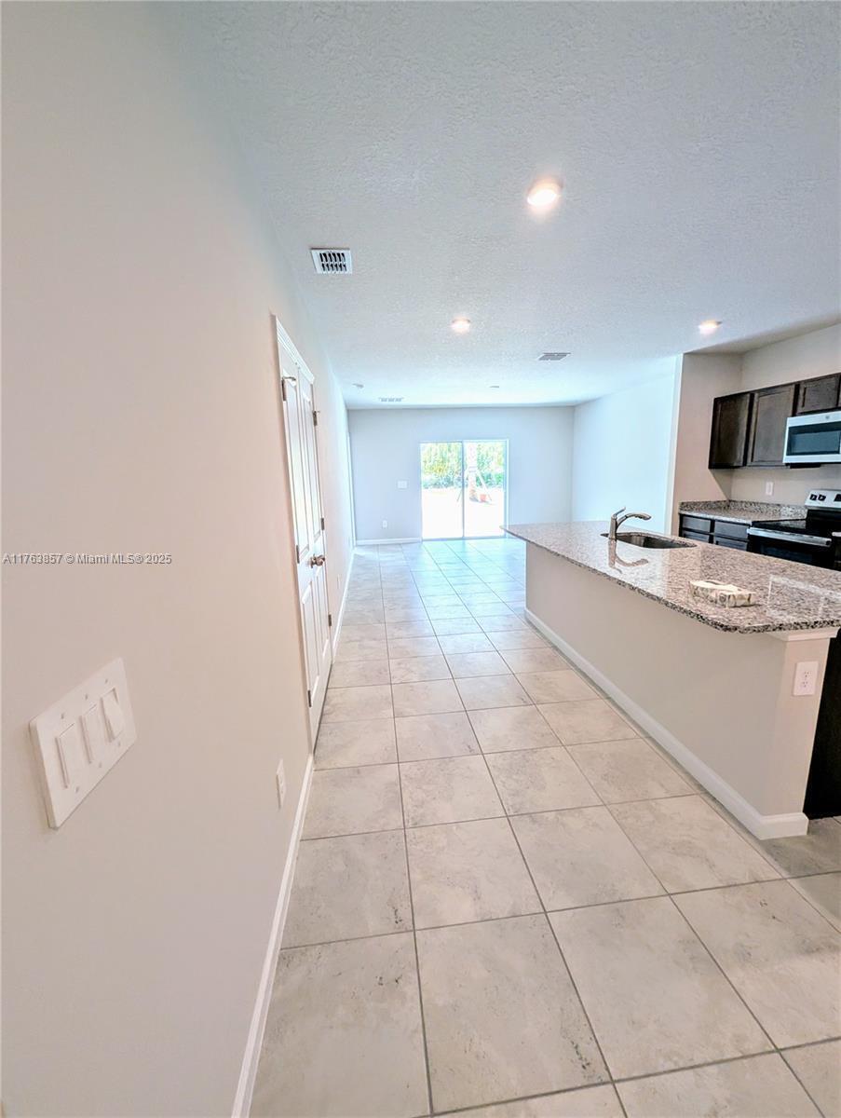
Welcome to your perfect home in Avalon Crossing! This beautiful newer build offers an open-concept layout, 2-car garage with room to park up to four vehicles. The modern kitchen features stainless steel appliances, a spacious island, and a walk-in pantry. Stay comfortable year-round with a wireless A/C system. Includes new blinds and sits among all new construction. Unwind in your private, landscaped backyard, and enjoy access to the community pool, clubhouse, and playground. Ideally located near top shopping, dining, and major routes like I-95 and the Turnpike. This is luxury and convenience combined—book your showing today!
Save
Ask
Tour
Hide
Listing Snapshot
Price
$309,900
Days On Site
0 Days
Bedrooms
3
Inside Area (SqFt)
1,529 sqft
Total Baths
2
Full Baths
2
Partial Baths
N/A
Lot Size
0.1 Acres
Year Built
2024
MLS® Number
B26073881
Status
Active
Property Tax
$6,300.5
HOA/Condo/Coop Fees
$169 monthly
Sq Ft Source
Public Records
Friends & Family
Recent Activity
| 10 hours ago | Listing first seen on site | |
| 14 hours ago | Listing updated with changes from the MLS® |
General Features
Acres
0.1
Attached Garage
Yes
Direction Faces
East
Foundation
Slab
Garage
Yes
Garage Spaces
2
Land Lease
No
Levels
One
Number Of Stories
1
Parking
AttachedDrivewayGarageGarage Door Opener
Parking Spaces
4
Pets
Yes
Property Sub Type
Single Family Residence
Security
Smoke Detector(s)
Sewer
Public Sewer
Special Circumstances
Standard
SqFt Total
2117
Style
Ranch
Utilities
Cable ConnectedElectricity ConnectedSewer ConnectedWater Connected
Water Source
Public
Zoning
Planned De
Interior Features
Appliances
DryerDishwasherElectric RangeElectric Water HeaterMicrowaveRangeRefrigeratorWater HeaterWasher
Cooling
Central AirCeiling Fan(s)
Flooring
CarpetTile
Heating
Central
Interior
Kitchen IslandPantryWalk-In Closet(s)
Laundry Features
Washer HookupInsideLaundry Room
Main Level Bedrooms
2
Kitchen
Dimensions - 10 X 10Area - 100
Living Room
Dimensions - 19 X 13Area - 247
PrimaryBedroom
Dimensions - 14 X 14Area - 196
Save
Ask
Tour
Hide
Exterior Features
Construction Details
BlockStucco
Fencing
Back Yard
Other Structures
None
Pool Features
Association
Roof
Shingle
Community Features
Association Amenities
PoolMaintenance GroundsMaintenancePlaygroundPark
Association Fee
$169.0
Association Fee Frequency
Monthly
MLS Area
7060
Financing Terms Available
CashConventionalFHAVA Loan
Listing courtesy of Southern Key Realty

All listings featuring the BMLS logo are provided by BeachesMLS, Inc. This information is not verified for authenticity or accuracy and is not guaranteed. Copyright © 2026 BeachesMLS, Inc. (a Flex MLS feed)
Last checked: 2026-09-09 10:13 AM UTC
All listings featuring the BMLS logo are provided by BeachesMLS, Inc. This information is not verified for authenticity or accuracy and is not guaranteed. Copyright © 2026 BeachesMLS, Inc. (a Flex MLS feed)
Last checked: 2026-09-09 10:13 AM UTC
Neighborhood & Commute
Source: Walkscore
Save
Ask
Tour
Hide
Did you know? You can invite friends and family to your search. They can join your search, rate and discuss listings with you.